1407 Mathison Dr, Sandpoint, ID 83864-1415
- $877,000
- 4
- BD
- 3
- BA
- 2,446
- SqFt






- List Price
- $877,000
- Status
- ACTIVE
- MLS#
- 20261451
- Style
- Craftsman
- Year Built
- 1992
- Bedrooms
- 4
- Bathrooms
- 3
- Acres
- 0.18
- Living Area
- 2,446
- Region
- Sandpoint
- Type
- Single Family Residential
Property Description
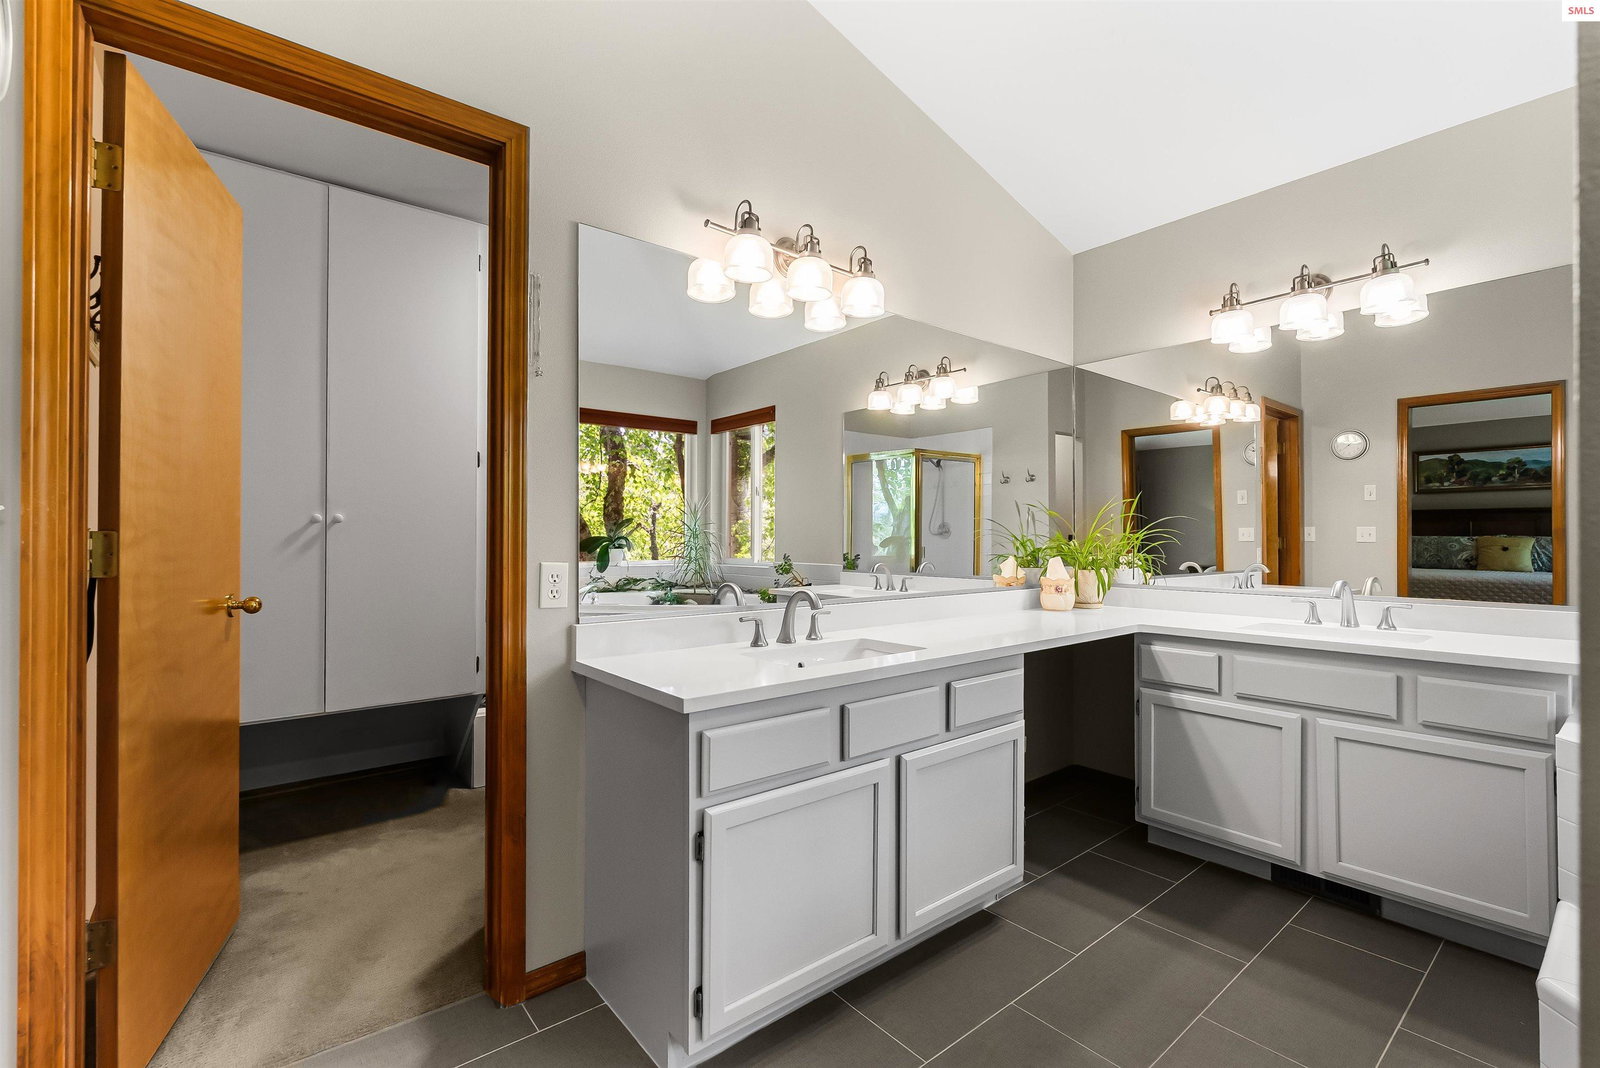
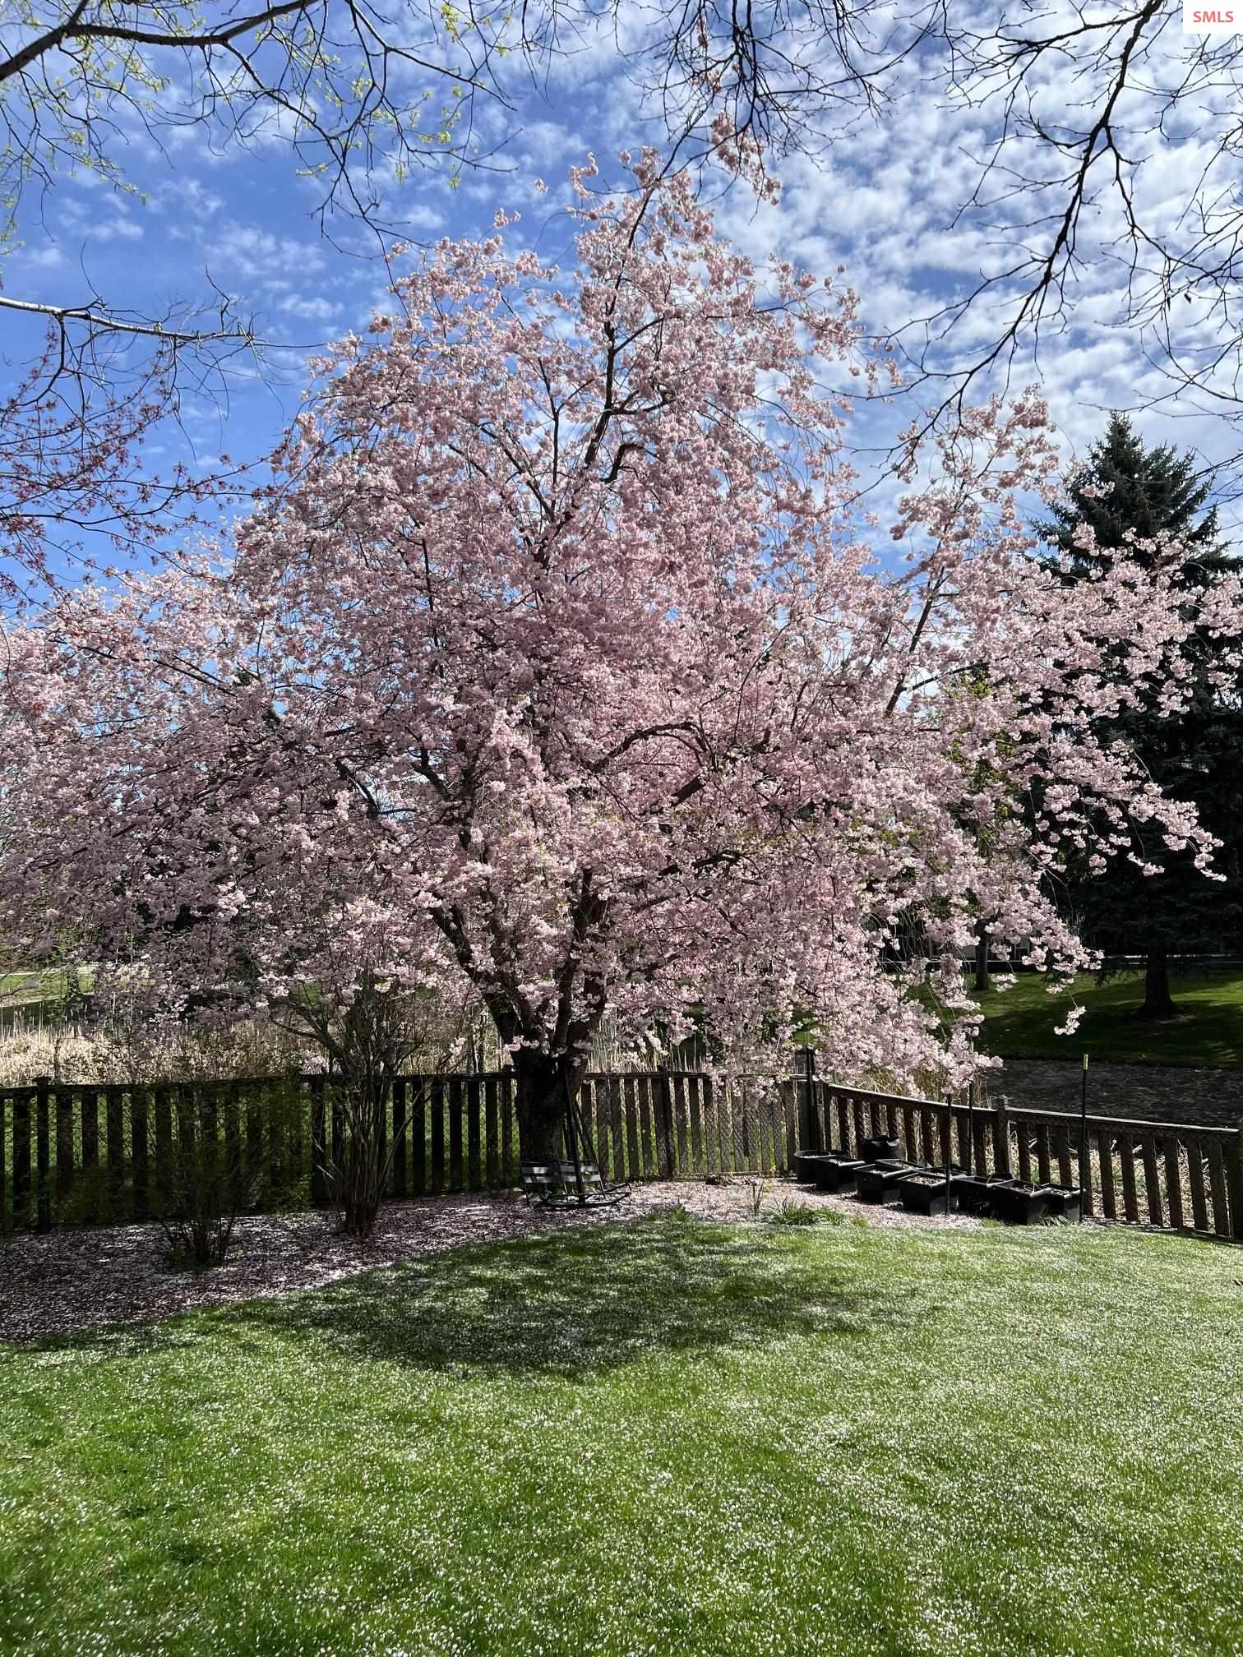
Beautifully maintained 4-bedroom (1 currently used as an office), 2.5-bath home located in one of Sandpoint's most sought-after neighborhoods. Offering an exceptional blend of comfort and lifestyle, this inviting property is just steps from the community tennis courts and outdoor swimming pool, providing resort-style amenities right outside your door. A spacious foyer and dedicated home office create a welcoming first impression, while the large, abundant windows and skylights fill the home with natural light and showcase the mature trees surrounding the property. The well-appointed kitchen features updated appliances, a center island, and a charming breakfast nook, flowing seamlessly into the main living areas for easy everyday living and entertaining. The spacious primary suite offers a peaceful retreat with a generous ensuite bath, while the home's thoughtful layout provides comfort and functionality throughout. Outside, a large deck overlooks the fully fenced backyard shaded by mature trees, creating a private setting for entertaining, relaxing, or enjoying North Idaho's beautiful seasons. The scenic pond is part of a series of three HOA-managed ponds that provide year-round water flow and create a beautiful natural setting. Fed by seasonal runoff and supplemental lake water during the summer months, the pond also serves as habitat for local birds and wildlife. Conveniently located near schools, parks, shopping, and Lake Pend Oreille, 1407 Mathison Drive offers the perfect combination of neighborhood amenities, recreation, and the best of Sandpoint living.
/u.realgeeks.media/realmidaho/logos/Realm_4C_grey_noback.png)
Additional Information
- Lot Features
- City Lot, In Town, Landscaped, Level, Surveyed, Mature Trees
- Interior Features
- Formal Dining, Formal Living Rm, Entrance Foyer, Gourmet Kitchen, Master Suite, Walk-In Closet(s), High Speed Internet, Breakfast Nook, Ceiling Fan(s), Soaking Tub, Insulated, Main Floor Util.
- Appliances
- Built In Microwave, Convection Oven, Cooktop, Dishwasher, Dryer, Oven, Refrigerator, Washer
- Heating
- Fireplace(s), Forced Air, Natural Gas, Furnace
- Exterior
- Frame
- Water
- Public
- Sewer
- Public Sewer
- Garage Description
- 2 Car Attached, Electricity, Insulated, Separate Exit, Garage Door Opener, Concrete, On Street, Off Street, Open, Enclosed
- Garage Spaces
- 2
- School District
- Lake Pend Oreille
Mortgage Calculator
Listing courtesy of REALM PARTNERS, LLC.