1196 Gold Creek Rd, Sandpoint, ID 83864
- $1,184,000
- 3
- BD
- 3
- BA
- 2,160
- SqFt




- List Price
- $1,184,000
- Status
- ACTIVE
- MLS#
- 20261201
- Style
- Contemporary
- Year Built
- 2007
- Price Change
- ▼ $100,000 1782160209
- Bedrooms
- 3
- Bathrooms
- 3
- Acres
- 11.28
- Living Area
- 2,160
- Region
- Sandpoint
- Type
- Single Family Residential
Property Description
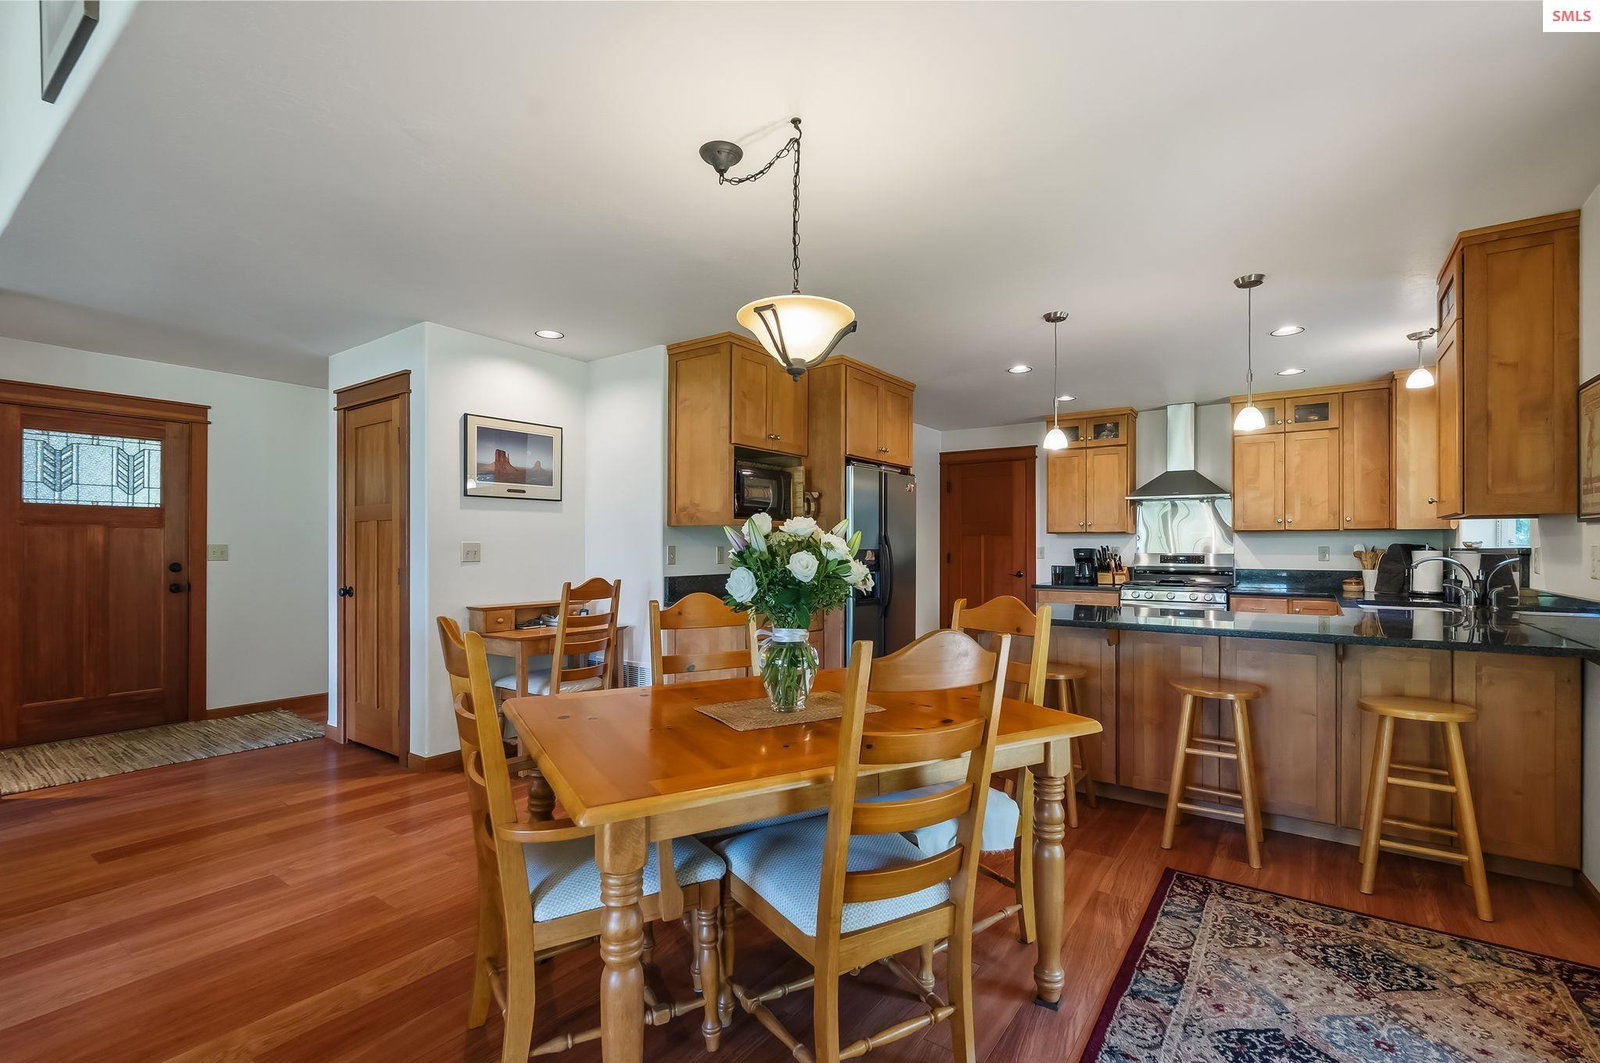
Quality-built home designed for the views and situated on 11 acres in a prime location. Large shop (36 x 32), complete with an office and full bathroom, great for company. A welcoming entry and living room with vaulted, beam-accented ceilings, a wall of windows, and a wood stove. The home is finished with quality flooring, doors, and windows throughout. The layout flows seamlessly from the dining room to kitchen with solid wood Alder cabinets, granite countertops, SS appliances, pantry, garden window and counter seating. Master suite with private bath, double sinks, soaking tub and deck access to the hot tub. 2 additional bedrooms with family area. This property beckons outdoor enjoyment; covered decks, landscaping, fenced mature garden, raised beds or meander the forest with its trails. 2-car attached finished garage, shop with tall door plus an RV space with power, water & septic dump. Forced air & central AC. This property offers a private setting, county-maintained paved access with no CC&R's, terrific, drilled water well & great location! Come for the views, stay for the sought-after North Idaho lifestyle. Sandpoint is known for its beauty, arts & culture vibe, plus its outstanding 4-season recreation, including world-class skiing, golf, and Lake water sports.
/u.realgeeks.media/realmidaho/logos/Realm_4C_grey_noback.png)
Additional Information
- Lot Features
- 5 to 10 Miles to City/Town, Benched, Landscaped, Level, Sloped, Surveyed, Wooded, Mature Trees
- Interior Features
- Bonus, Den/Office, Entrance Foyer, Gourmet Kitchen, Great Room, Master Suite, Walk-In Closet(s), Storage Room, Utility Room, Ceiling Fan(s), Soaking Tub, Main Floor Util., Storage, Vaulted Ceiling(s), Tongue and groove ceiling
- Appliances
- Dishwasher, Dryer, Range Hood, Range/Oven, Refrigerator, Washer, Water Filter, Water Softener
- Heating
- Propane, Stove, Wood, Furnace
- Exterior Features
- RV Hookup
- Exterior
- Frame, Recycled/Bio-Based Insulation, Fiber Cement
- Water
- Well
- Sewer
- Septic Tank
- Garage Description
- 2 Car Attached, 2 Car Detached, Bath Facil., Electricity, Heated Garage, High Clear. Door, Insulated, RV Access/Parking, Separate Exit, Workshop in Garage, Water, Workbench, Other, Garage Door Opener, RV / Boat Garage, Gravel, Off Street, Storage, Open
- Garage Spaces
- 4
- School District
- Lake Pend Oreille
Mortgage Calculator
Listing courtesy of EVERGREEN REALTY.