877 Heath Lake Road, Sagle, ID 83860
- $3,549,000
- 4
- BD
- 4
- BA
- 5,224
- SqFt




- List Price
- $3,549,000
- Status
- ACTIVE
- MLS#
- 20260689
- Style
- See Remarks
- Year Built
- 2003
- Price Change
- ▼ $50,000 1781668678
- Bedrooms
- 4
- Bathrooms
- 4
- Acres
- 50
- Living Area
- 5,224
- Region
- Sandpoint
- Type
- Single Family Residential
Property Description
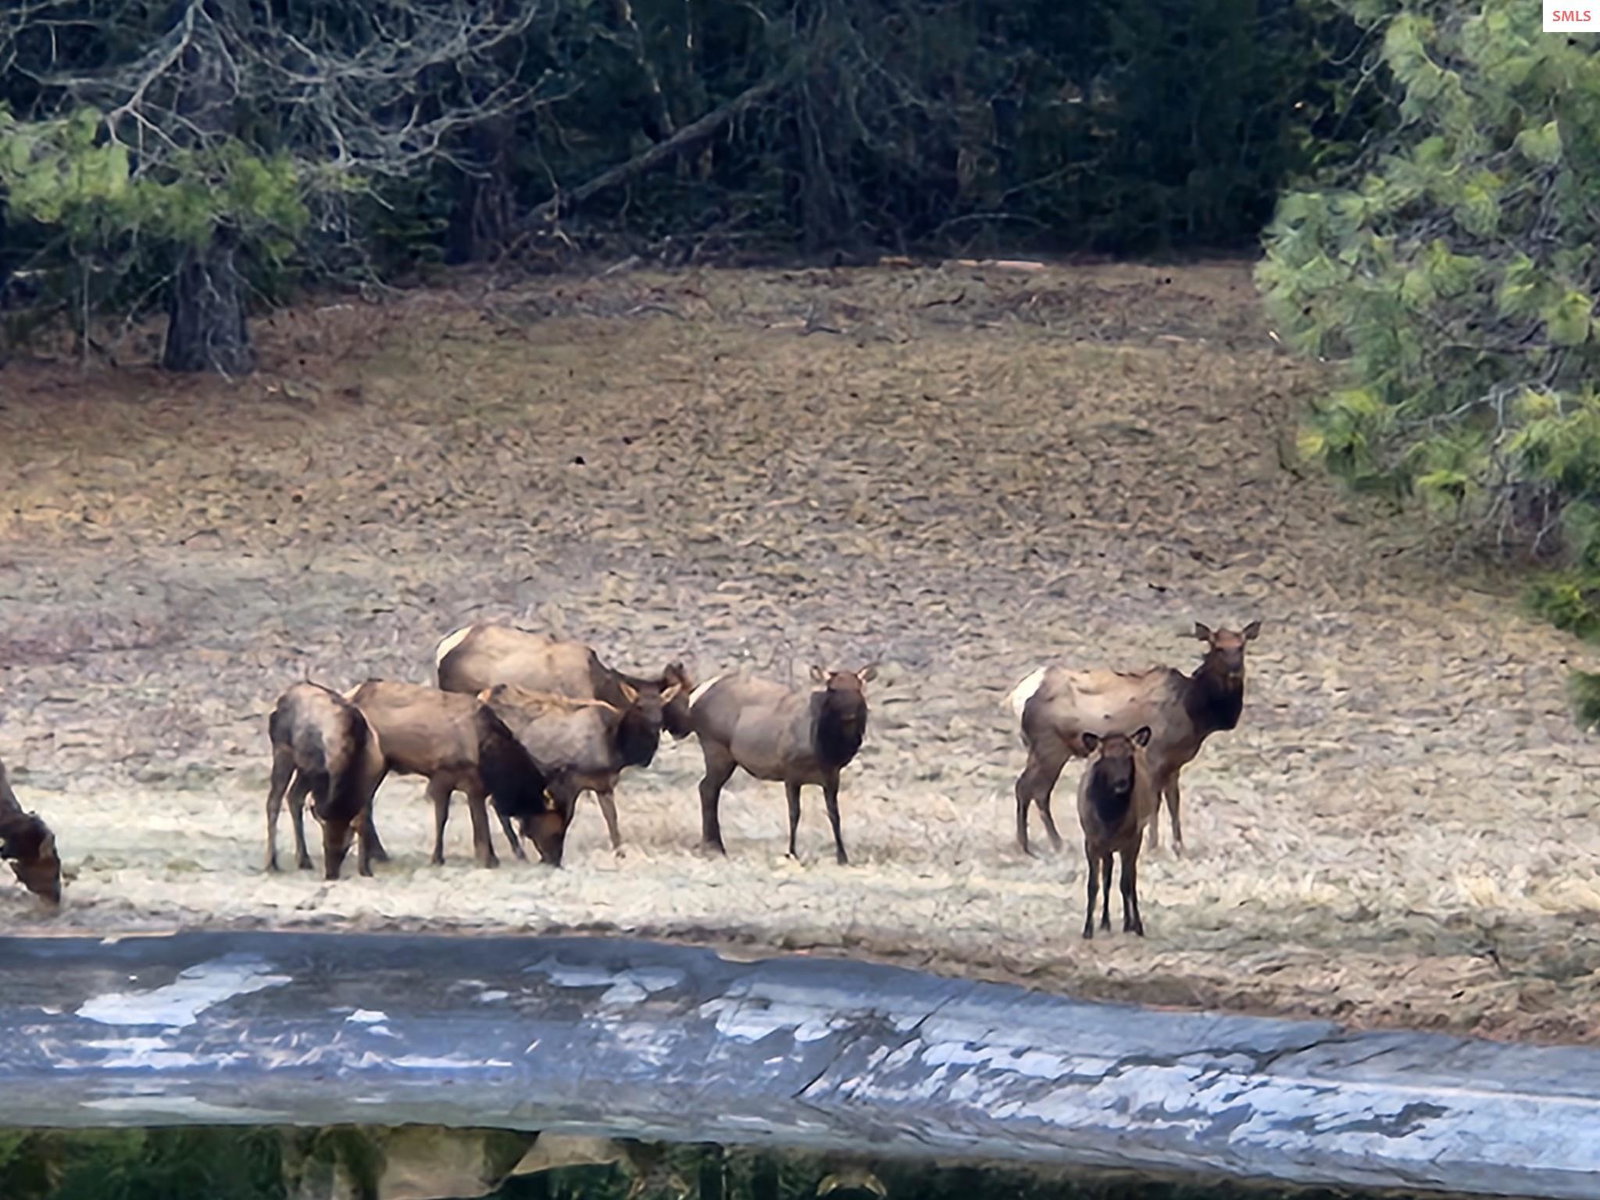
Wake up to the rhythm of North Idaho on this private 50 acre legacy estate, where every day feels like a retreat into nature. Less than 10 miles from Sandpoint, this property offers room to roam build the life you’ve imagined. The masterfully crafted 4 bedroom mountain home sits above a sparkling pond, a front row seat to elk wandering through. Morning coffee becomes a ritual in the sunroom with its warm southern exposure, watching birds gather at the fountain and feeling the seasons shift around you. The kitchen, finished with cherry cabinetry, schist counters and walk-in pantry is designed for cooking, gathering, and lingering. Main level living keeps daily life effortless, while the daylight level offers a cozy den, a home gym for staying active, and guest rooms for visitors who may never want to leave. For those who need room for their passions, the property delivers: a 50×82 shop with heated areas, office, bath, and pull through RV bays; a 50×60 barn with loft and hoist; and a 20×20 craft building ready for hobbies or quiet work. The land blends open pasture with timbered privacy, all easily accessed via a county road. This is a place to settle in, spread out, and shape your own North Idaho story. Zoned for 5-acre minimum lot size, development potential! Priced below replacement cost, with potential owner financing available, arrive and make this ranch your own.
/u.realgeeks.media/realmidaho/logos/Realm_4C_grey_noback.png)
Additional Information
- Lot Features
- 5 to 10 Miles to City/Town, Landscaped, Level, Pasture, Rolling Slope, Sprinklers, Timber, Wooded, Mature Trees, Southern Exposure
- Interior Features
- Sun room, Mud room, Other Additional Room 3, Storage room, Utility Room, Den/Office, Family Room, Entrance Foyer, Gourmet Kitchen, Great Room, Master Suite, Mud Room, Sunroom, Walk-In Closet(s), Special Rooms (See Remarks), 4+ Baths, Storage Room, Exercise Room, High Speed Internet, Wired for Sound, Ceiling Fan(s), Insulated, Wired for Data, Pantry, Storage, Vaulted Ceiling(s), Tongue and groove ceiling, Sound System
- Appliances
- Convection Oven, Cooktop, Dishwasher, Disposal, Double Oven, Dryer, Oven, Refrigerator, Washer, Water Filter, Water Softener
- Heating
- Radiant, Fireplace(s), Propane, Hydronic, See Remarks
- Exterior Features
- Balcony, RV Hookup
- Exterior
- Frame, Fiber Cement, Wood Siding
- Water
- Well
- Sewer
- Septic Tank
- Garage Description
- 3+ Car Attached, Heated Garage, Insulated, RV Access/Parking, Separate Exit, Garage Door Opener, RV / Boat Garage, Asphalt, Off Street, Open, Enclosed, Heated
- School District
- Lake Pend Oreille
Mortgage Calculator
Listing courtesy of CENTURY 21 RIVERSTONE.