101 Spring View Ln, Sagle, ID 83860-5020
- $876,000
- 3
- BD
- 2
- BA
- 2,424
- SqFt




- List Price
- $876,000
- Status
- ACTIVE
- MLS#
- 20260406
- Style
- Craftsman
- Year Built
- 2011
- Price Change
- ▼ $21,000 1784423581
- Bedrooms
- 3
- Bathrooms
- 2
- Acres
- 1.52
- Living Area
- 2,424
- Region
- Sandpoint
- Type
- Single Family Residential
Property Description
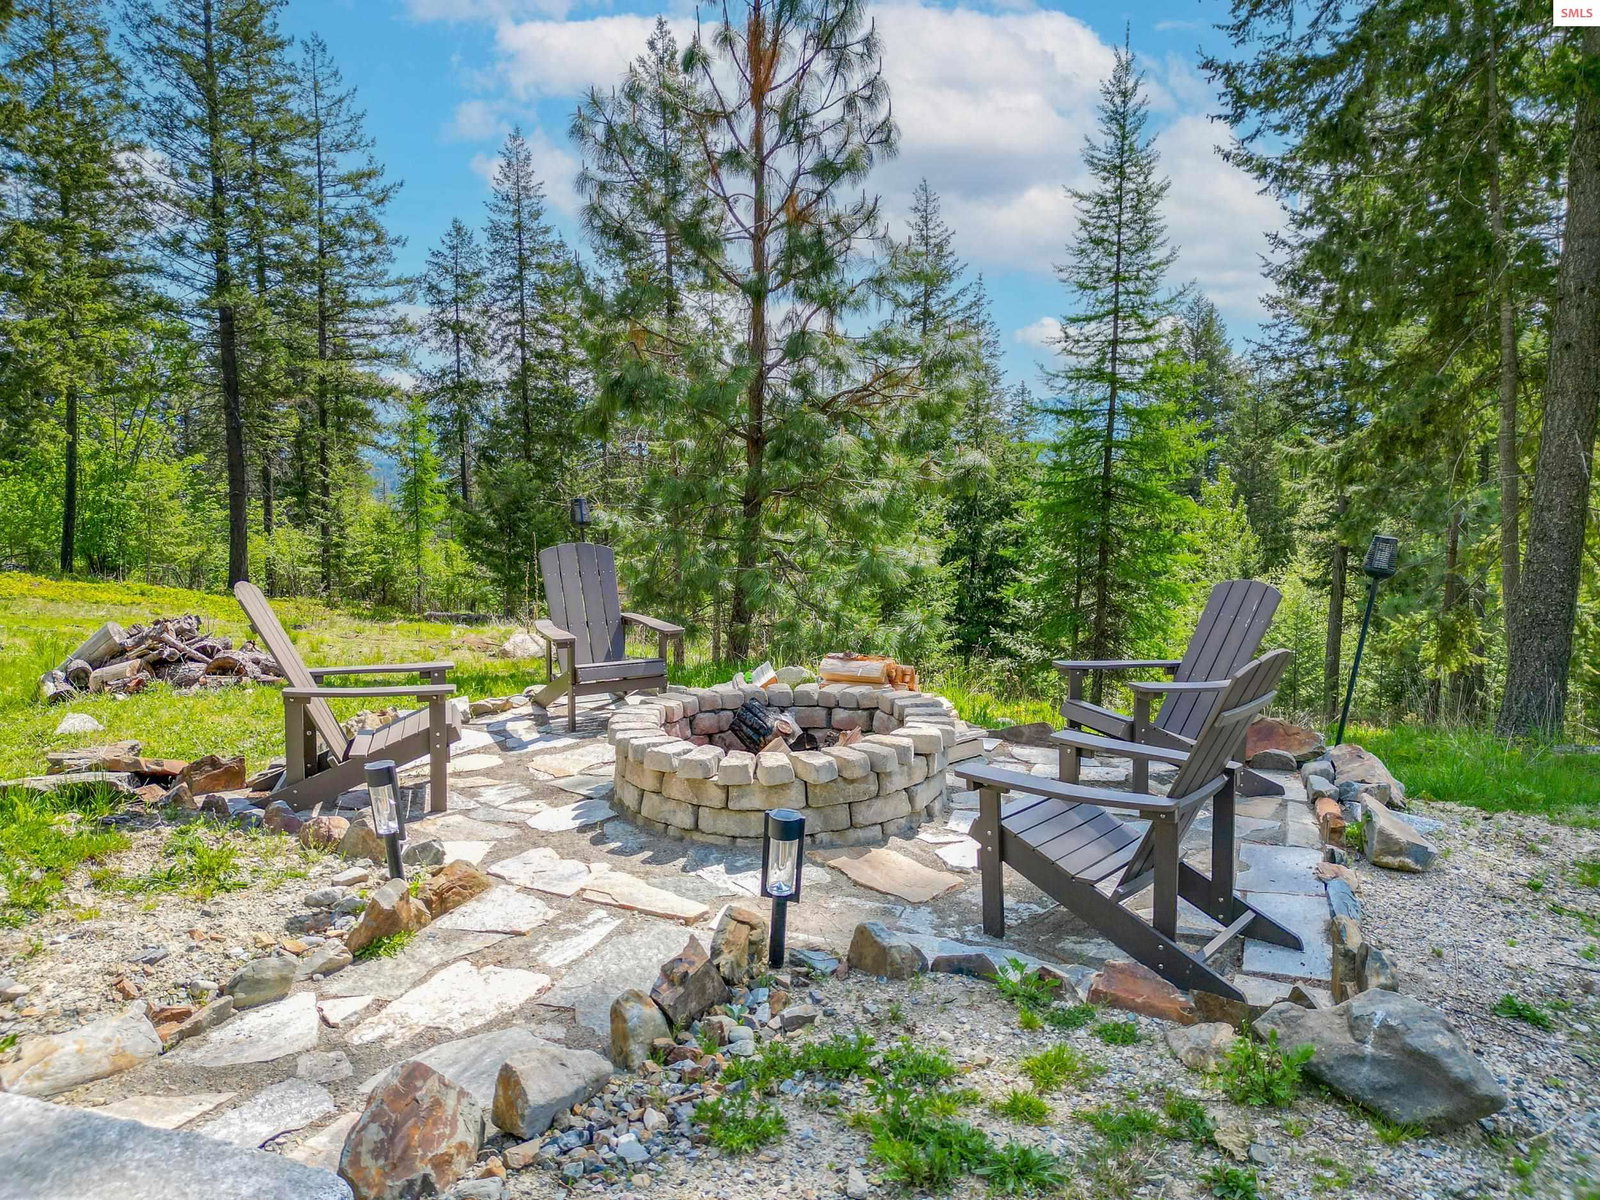
Welcome to your mountain escape home in scenic and desirable community of Sagle, Idaho! This 3-bedroom, 2.5-bathroom Craftsman-style custom-built home with views of Garfield Bay and Monarch Mountains sits on 1.52 acres offering 2,424 sq ft of thoughtfully designed living space, fully finished 600 sq ft bonus room perfect for a gym, media room, office, or a guest overflow. The updated kitchen flows into the open-concept living area, featuring tongue-and-groove vaulted ceilings and rich knotty alder cabinetry, custom ceramic tile, new pantry, stainless steel appliances, doors that add warmth and character throughout and 44’ wood burning fireplace, as well as high efficiency heat pump. The master features 2 walk-in closets, balcony with lake views and brand-new remodeled bathroom. Step outside to a covered patio to enjoy your cup of coffee and take in the views—ideal for entertaining. Or enjoy the fully fenced yard with lush grass and seasonal creek, small pond. Plus, a secondary building site is already in place, offering room for a future shop or ADU. Come and enjoy the peaceful life in the forest-like setting but so close to everything, just minutes away from Garfield Bay boat launch, 20 min from Sandpoint with great year-round road access and with an easy commute to Coeur d'Alene or Spokane. Motivated seller!
/u.realgeeks.media/realmidaho/logos/Realm_4C_grey_noback.png)
Additional Information
- Lot Features
- Irregular Lot, 1 to 5 Miles to City/Town, 1 Mile or Less to County Road, Landscaped, Sloped, Timber, Mature Trees
- Interior Features
- Pantry
- Appliances
- Built In Microwave, Dishwasher, Disposal, Dryer, Freezer, Range/Oven, Refrigerator, Washer
- Heating
- Fireplace(s), Heat Pump
- Exterior Features
- Balcony
- Exterior
- Concrete, Fiber Cement
- Water
- Well
- Sewer
- Septic Tank
- Garage Description
- 2 Car Attached, Off Street
- Garage Spaces
- 2
- School District
- W Bonner Co.
Mortgage Calculator
Listing courtesy of CENTURY 21 RIVERSTONE.