2222 Hidden Valley Rd, Sandpoint, ID 83864
- $1,698,000
- 2
- BD
- 3
- BA
- 2,866
- SqFt




- List Price
- $1,698,000
- Status
- ACTIVE
- MLS#
- 20260395
- Style
- Timber Frame
- Year Built
- 2011
- Price Change
- ▼ $100,000 1778612843
- Bedrooms
- 2
- Bathrooms
- 3
- Acres
- 20.83
- Living Area
- 2,866
- Region
- Sandpoint
- Type
- Single Family Residential
Property Description
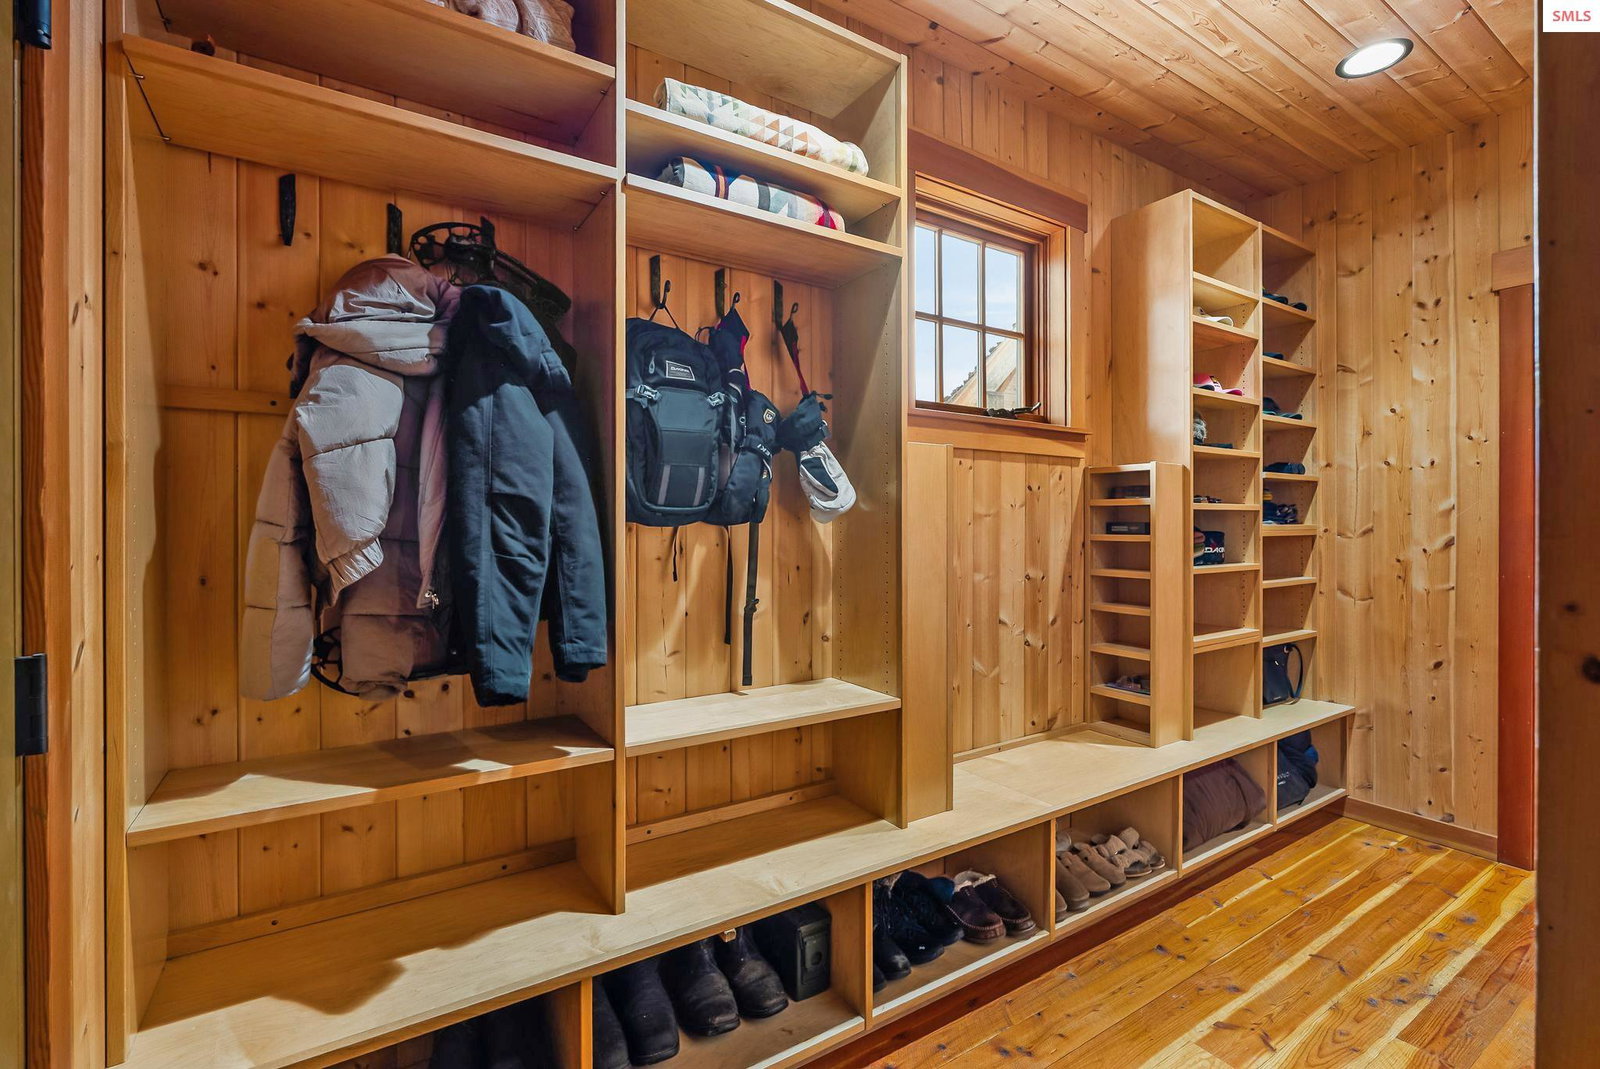
Superior constructed home nestled on 20 beautiful acres with privacy & majestic mountain views! Located close to downtown Sandpoint and includes a finished shop with guest/office/bedroom and additional 1/2 bathroom! Architecturally designed using high-end materials, exposed timber, beams, and stone that all come together to create a showplace. Vaulted ceilings and expansive windows highlighting the many quality finishes. Inviting covered entry that opens to the living room, kitchen & dining room. Customized kitchen complemented w/stone counters, custom cabinets & walk-in pantry. Main level master suite that overlooks the views and offers a private bathroom with walk-in shower and closet. Spacious loft area that could be an additional bedroom. Expansive outside spaces for entertaining; large deck with covered stove fireplace. Guest bedroom with half bath and 2 closets. Main level guest bathroom with sauna, laundry room and catchall room w/build-ins. Lower-level gym, two addition rooms (no windows) and a wine/storage room. Finished oversized garage with separate shop room. Two open shops that can be enclosed (32x32 & 20x40). Your private trails that meander through the 20 acres and a fenced garden with raised garden beds. Superb energy efficient ICF & SIP construction starts at the walls & continues throughout the house. Forced air heat & AC & terrific tasting water. The property is located on a private road. Viewings are available by appointment only, and we kindly ask that there be no drive-bys out of respect for the privacy of the residents. This exceptional property offers a rare blend of luxury, comfort, and natural beauty.
/u.realgeeks.media/realmidaho/logos/Realm_4C_grey_noback.png)
Additional Information
- Lot Features
- 5 to 10 Miles to City/Town, 1 Mile or Less to County Road, Rolling Slope, Surveyed, Mature Trees, Southern Exposure
- Interior Features
- Rec room, Den/Office, Gourmet Kitchen, Great Room, Loft, Master Suite, Mud Room, Walk-In Closet(s), Sauna, Storage Room, Utility Room, Wine Room, Exercise Room, Breakfast Nook, Ceiling Fan(s), Insulated, Pantry, Storage, Vaulted Ceiling(s), Tongue and groove ceiling, Sauna-Private
- Appliances
- Convection Oven, Cooktop, Dishwasher, Disposal, Double Oven, Dryer, Microwave, Oven, Refrigerator, Washer
- Heating
- Baseboard, Electric, Fireplace(s), Forced Air, Heat Pump, Wood, Furnace, Ductless
- Exterior
- Frame, Wood Siding, See Remarks
- Water
- Well
- Sewer
- Septic Tank
- Garage Description
- 2 Car Attached, Separate Exit, Workshop in Garage, Garage Door Opener, Gravel, Off Street, Enclosed
- Garage Spaces
- 2
- School District
- Lake Pend Oreille
Mortgage Calculator
Listing courtesy of EVERGREEN REALTY.