2298 Selkirk Rd, Sandpoint, ID 83864
- $1,245,000
- 6
- BD
- 5
- BA
- 5,965
- SqFt




- List Price
- $1,245,000
- Status
- ACTIVE
- MLS#
- 20260050
- Style
- Contemporary, Craftsman
- Year Built
- 1979
- Price Change
- ▼ $5,000 1784367674
- Bedrooms
- 6
- Bathrooms
- 5
- Acres
- 6.10
- Living Area
- 5,965
- Region
- Sandpoint
- Type
- Single Family Residential
Property Description
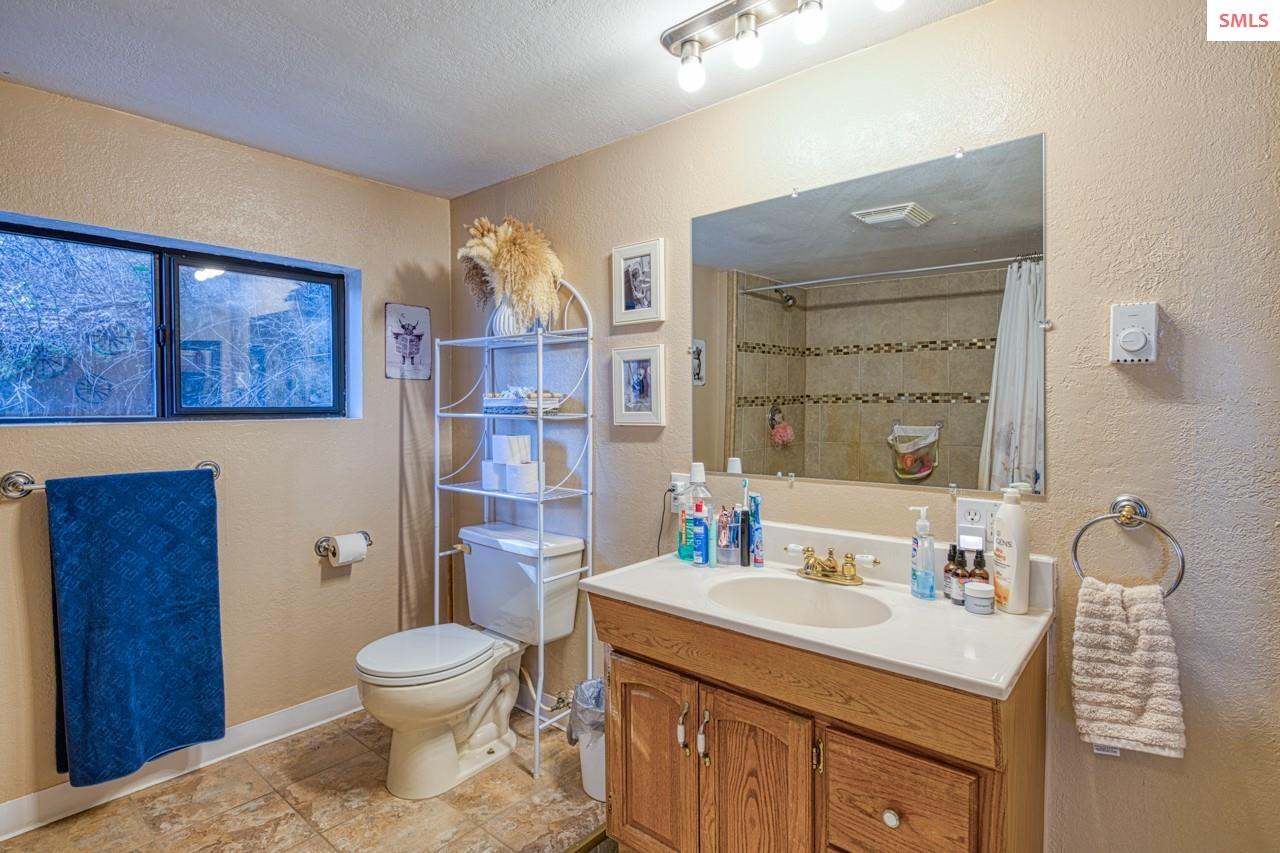
FULLY BACK ON THE MARKET. First buyers could not sell their property. Discover your private paradise on over 6 wooded and landscaped acres in the coveted Selle Valley of Sandpoint, Idaho. Crafted by a local award-winning architect, this multi-generational home features a 5,965 sq. ft. main residence and a 1,500 sq. ft. guest house, offering boundless potential—think retreat center, family compound, or lucrative vacation rental. Enter the main home to find a grand yet inviting living area, anchored by a dramatic double staircase and a towering floor-to-ceiling stone fireplace. Timeless built-ins enhance every room, with the sprawling country kitchen stealing the show—boasting modern appliances, a walk-in pantry, and wraparound windows framing the lush scenery. The master suite, the largest of 6 generous bedrooms, is a sanctuary with an upgraded ensuite featuring a jetted tub, glass shower, and expansive walk-in closet. Unwind on the wraparound deck, surrounded by mature cedar, pine, and fir, perfect for birdwatching or soaking in the tranquility. Gardeners and homesteaders will thrive with abundant fruit trees (apple, pear, plum, cherry), an attached greenhouse, and six frost-free hydrants. The vast basement expands your options with a living area, second full kitchen, bedroom, and ample unfinished storage. A charming 2-bed, 2-bath guest house and RV hookups elevate this property to a rare blend of luxury and practicality. Whether you crave a secluded escape or a hosting haven, this North Idaho gem delivers it all. Schedule your visit today!
/u.realgeeks.media/realmidaho/logos/Realm_4C_grey_noback.png)
Additional Information
- Lot Features
- 10 to 15 Miles to City/Town, Benched, Landscaped, Level, Sloped, Wooded, Corner Lot, Mature Trees
- Interior Features
- Bedroom, Atrium, Bonus, Family Room, Formal Dining, Formal Living Rm, Entrance Foyer, Great Room, Library, Master Suite, Mud Room, Sunroom, Walk-In Closet(s), Ceiling Fan(s), Insulated, Main Floor Util., Pantry, Storage, Vaulted Ceiling(s), Tongue and groove ceiling
- Appliances
- Built In Microwave, Cooktop, Dishwasher, Range/Oven, Refrigerator
- Heating
- Fireplace(s), Forced Air, Propane, Wood
- Exterior Features
- RV Hookup
- Exterior
- Frame
- Water
- Well
- Sewer
- Septic Tank
- Garage Description
- 2 Car Detached
- Garage Spaces
- 2
- School District
- Lake Pend Oreille
Mortgage Calculator
Listing courtesy of REAL BROKER LLC.